Garage man cave ideas that make a real game room
Find practical garage man cave ideas to turn your raw space into a comfortable game room with the right floors, safe heating and local permits.
Filed by Alex Whitcomb 7 min
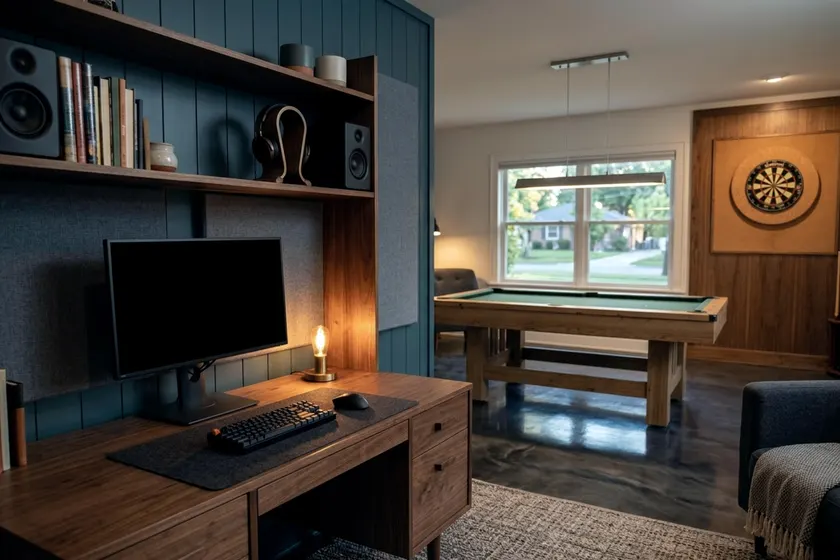
A garage gives you a large open footprint for a dedicated game room, but you have to manage temperatures, concrete floors and local building rules first. The steps below turn an unfinished box into a comfortable room for your screens and tables, and local rules vary, so check with your building department.
Start with a permit check at your local building department
Before you buy materials, you have to talk to your local building department. Converting a garage into a habitable room often requires a building permit, and rules vary by locality. The ICC says the International Residential Code is a model code meant to be adopted under each jurisdiction's own laws, and some jurisdictions amend it to reflect local practices and laws. You need to know exactly what your city expects for ceiling heights and emergency exits.
Take a tape measure and graph paper into the garage. Draw a simple floor plan to show the inspector where you want to add walls and outlets.
You will need to follow local rules for power. An entertainment setup requires plenty of outlets for screens, speakers and heavy appliances. The NAHB says electrical codes are adopted by states and some cities and counties, and most states have adopted an amended version of the National Electrical Code. Check with your local office to see what is required for your project.
Have a licensed professional handle any new circuits. A dedicated breaker can help a heavy load avoid overloading a shared circuit. Your local building department will tell you which plans and permits it needs before any wire goes into the wall.
Keep room for the car or commit to the conversion
You have to decide if a vehicle will still share this space. Parking a car next to a poker table brings in rain, snow and dirt. Exhaust fumes and dripping oil do not mix with a clean entertainment area.
Many garage floors slope toward the main door so water drains out, which matters if the car still comes in wet.
If you keep the space for cars and games, you need a physical barrier. A heavy track curtain keeps dust away from a television. Building a non-load-bearing partition wall down the middle is a better permanent fix. A frame of two-by-four studs covered with drywall gives you a distinct boundary and keeps the dirt on the parking side.
Committing to a full conversion gives you much more freedom. You might need to pour a self-leveling concrete compound to fix the floor slope. This gives you a flat surface for a pool table.
You can fill the entire footprint with furniture and seal the garage door. If you want a few good game room ideas to work, a dedicated layout makes the job simpler.
Cover the concrete with a warmer floor
Garage concrete is cold and hard. It pulls heat out of your feet. You have to put something softer and warmer over the slab before you bring in your chairs.
Start by sealing the concrete to stop moisture from coming up through the floor. Sweep the slab and patch any cracks with concrete filler. A liquid moisture barrier rolls on like thick paint and needs time to dry.
Once that cures, you can put down a dimpled plastic underlayment. This creates a tiny air gap between the cold concrete and your finished floor to trap warmth.
Interlocking rubber tiles offer a fast surface for a workout area or a ping pong table. They snap together with a rubber mallet and provide plenty of cushion. You can cut the edges with a utility knife to fit the walls.
Vinyl plank flooring looks like wood and resists water. It floats directly over your underlayment. Leave a small gap at the edges of the vinyl planks so they can expand, as the maker's instructions say. You can install simple wooden baseboards around the bottom of the drywall to hide that gap.
Carpet squares are another practical choice for a lounge. If a guest spills a drink, you just pull up the ruined square and drop a new one in its place.
Insulate the walls and the garage door
Garages lack the insulation of a standard living room. You have to fill the wall cavities to keep the space comfortable. Unfinished walls make the job easy.
You can push fiberglass batts between the exposed studs. Wear long sleeves, gloves and a mask. Cover the insulated framing with the type of drywall your local building department requires.
You also have to address the ceiling. If your garage has open roof trusses, all your heat will rise into the rafters. You can staple insulation between the joists and hang drywall, or you can install a dropped ceiling with acoustic tiles. A dropped ceiling hides ugly pipes and wiring while holding the heat down where you sit.
The garage door is usually the weakest link for temperature control. A thin metal door lets heat escape and cold air pour in. You can buy a garage door insulation kit to fix this.
These kits use panels of rigid foam or reflective foil. You cut the pieces to fit inside the door panels and push them into place.
If you permanently seal the garage door shut, you can build a stud wall directly in front of it. Fill that new wall with thick fiberglass insulation. You can also build your own DIY acoustic panels to hang on the new drywall. Those panels will cut down the harsh echo from the large flat surfaces.
Heat the space safely
Running new ductwork from your home furnace can be expensive and may not be allowed by local code. A ductless mini-split heat pump offers a permanent fix.
The indoor unit mounts high on the wall and connects to an outdoor compressor through a small hole. It can provide heat in the winter and cooling in the summer.
Many people prefer electric space heaters for a cheaper, temporary fix. You have to use them with strict care. The CPSC estimates portable heaters were involved in an average of 1,600 fires per year from 2020 to 2022.
They require proper placement away from soft goods. The CPSC advises keeping portable heaters at least three feet from drapes, furniture, bedding and other combustible materials.
The CPSC also advises plugging electric space heaters directly into a wall outlet and never into an extension cord or power strip. Plan your furniture layout so your heater sits right next to a dedicated wall outlet.
If you lose power in a winter storm, never try to heat the room with a gas generator. The CPSC says to never use portable generators inside homes or garages, even if doors and windows are open. They produce carbon monoxide, which can kill.
Fit carbon monoxide alarms before the first game night
A garage sits close to driveways and large appliances. You might have a gas water heater or a furnace sitting in the corner. That is a reason to have a carbon monoxide alarm in there.
Carbon monoxide is invisible and has no smell. You will not know it is filling the room. The CPSC recommends battery operated or battery backup carbon monoxide alarms on every level of the home and outside sleeping areas. It makes sense to mount one inside your new garage space as well to protect anyone spending hours in the room.
Test the alarm and replace its batteries as the manufacturer's instructions say. A reliable alarm is quick to mount and offers important protection.
You should also mount a fire extinguisher near the door. Check the pressure gauge on the extinguisher regularly to make sure it is ready.
Zone the room for a bar, a screen and a table
A large rectangular box feels empty until you divide it into functional zones. You want specific areas for different activities. Three zones cover most garage rooms.
The first zone holds your screen and seating. You might want a massive television or a projector on a blank wall. Setting up a home theater in one corner gives you a dedicated spot for sports and movies.
Put your heaviest sofa here and point it away from any windows to reduce screen glare. Add dimmable wall sconces so you can lower the lights for a movie.
The second zone is for a bar or snacks. You do not need expensive plumbing for a functional bar. A solid wooden cabinet with a mini fridge underneath does the job. Add a heavy butcher block countertop and two tall stools.
That keeps drinks off your game tables. A bar needs small task lights under the cabinets. Plan these fixtures early so your electrician can run the wire before the drywall goes up.
The third zone holds the main game table. A pool table, ping pong table or poker table needs wide open space. Pool tables come in several sizes, so check the length and width of the one you want.
You need clear space on all four sides to swing a cue stick, so add that room to the table's size when you measure. A pendant light centered above the pool table prevents shadows.
Measure your room with a tape measure before you buy large furniture. Mark the dimensions on the floor with painter's tape. This shows you exactly how much room you have to walk around. Keep a clear path from the door to each zone so guests can move easily and safely.